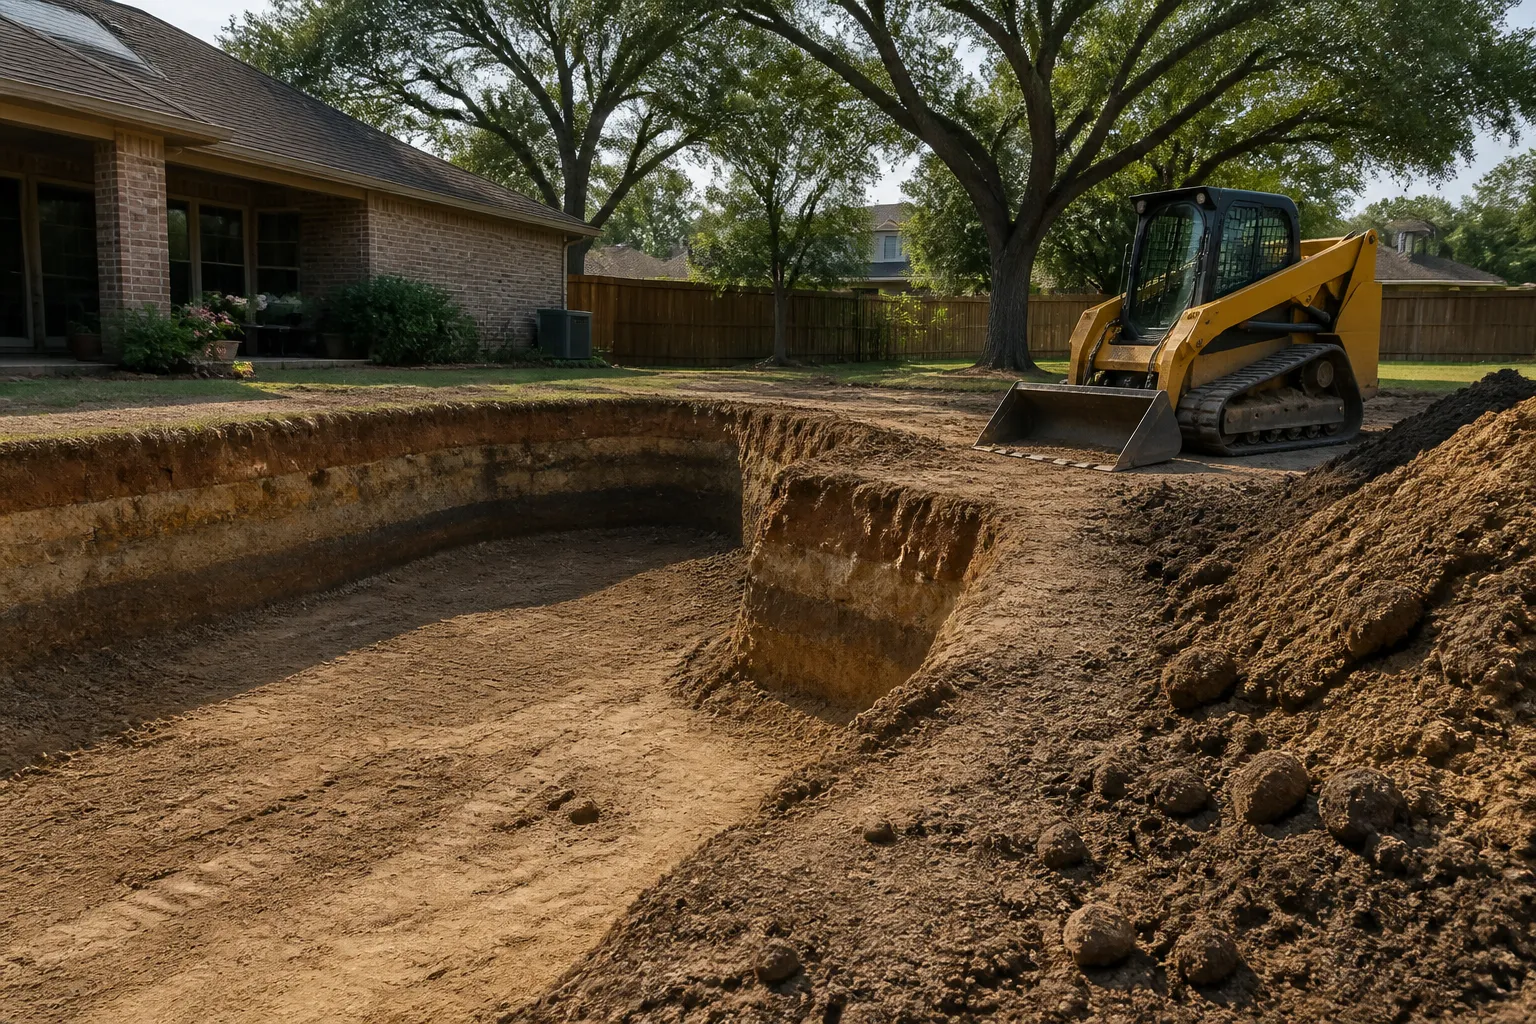
A custom pool is designed around more than its shape, tile, and water features. In Katy, Fulshear, and nearby communities, the ground beneath the backyard deserves early attention. Many area properties include clay-rich soils that change volume as their moisture level changes. When dry clay takes on water, it can expand. When it loses moisture, it can shrink. That movement does not automatically prevent a pool project, but it is a practical reason to plan the structure, drainage, and surrounding hardscape carefully.
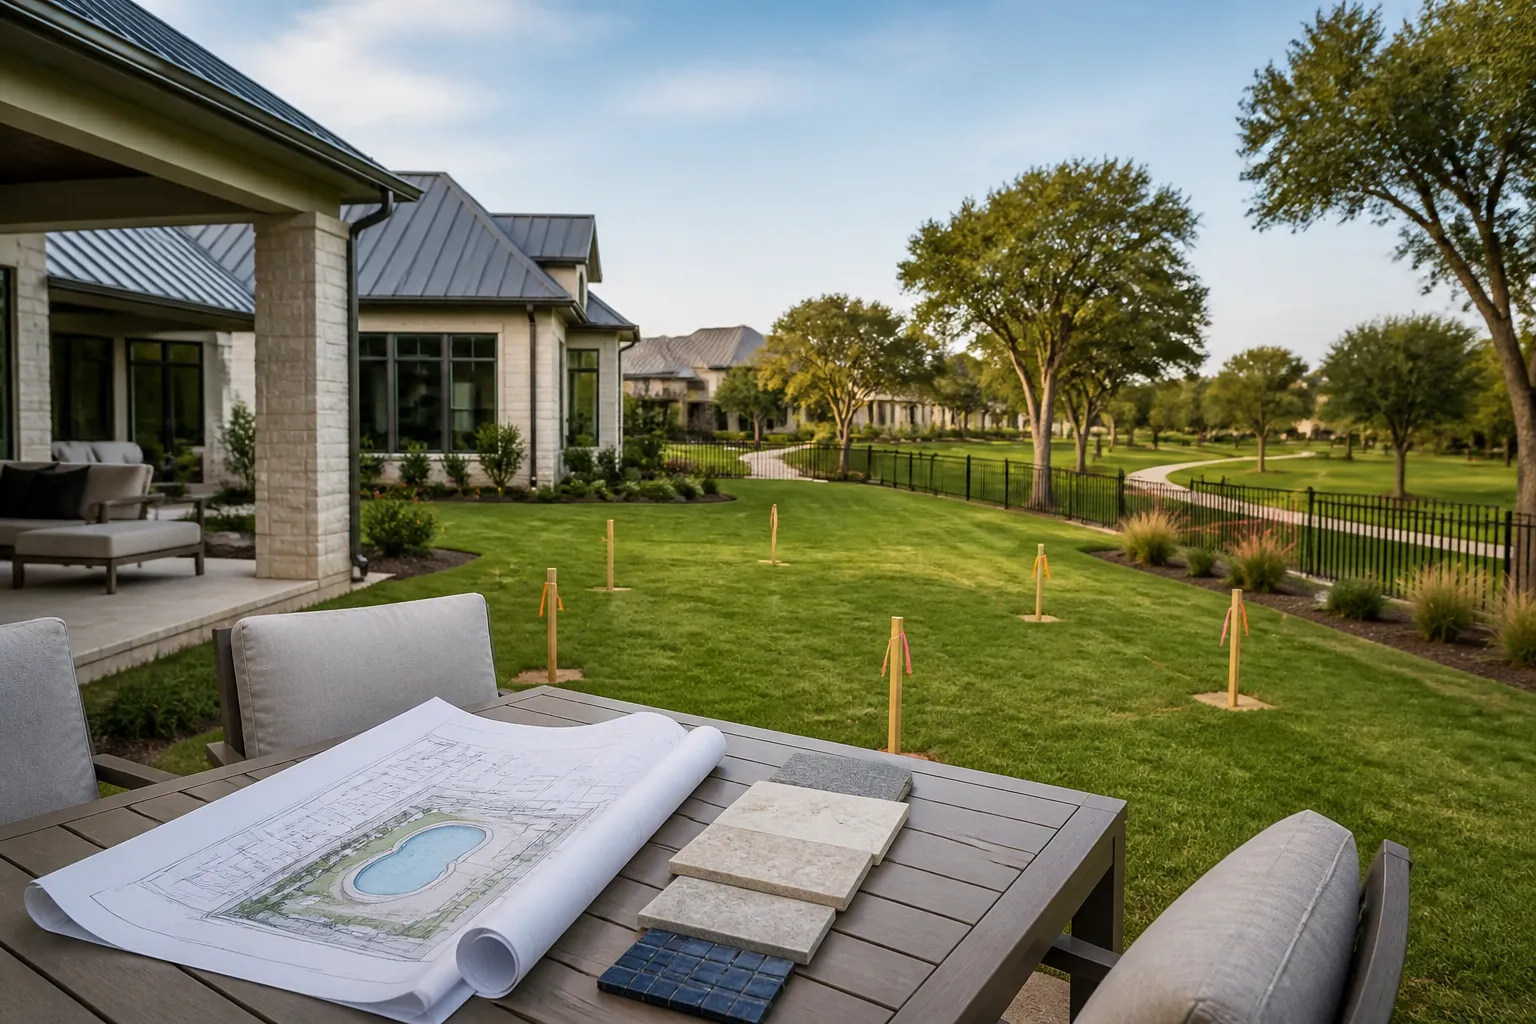
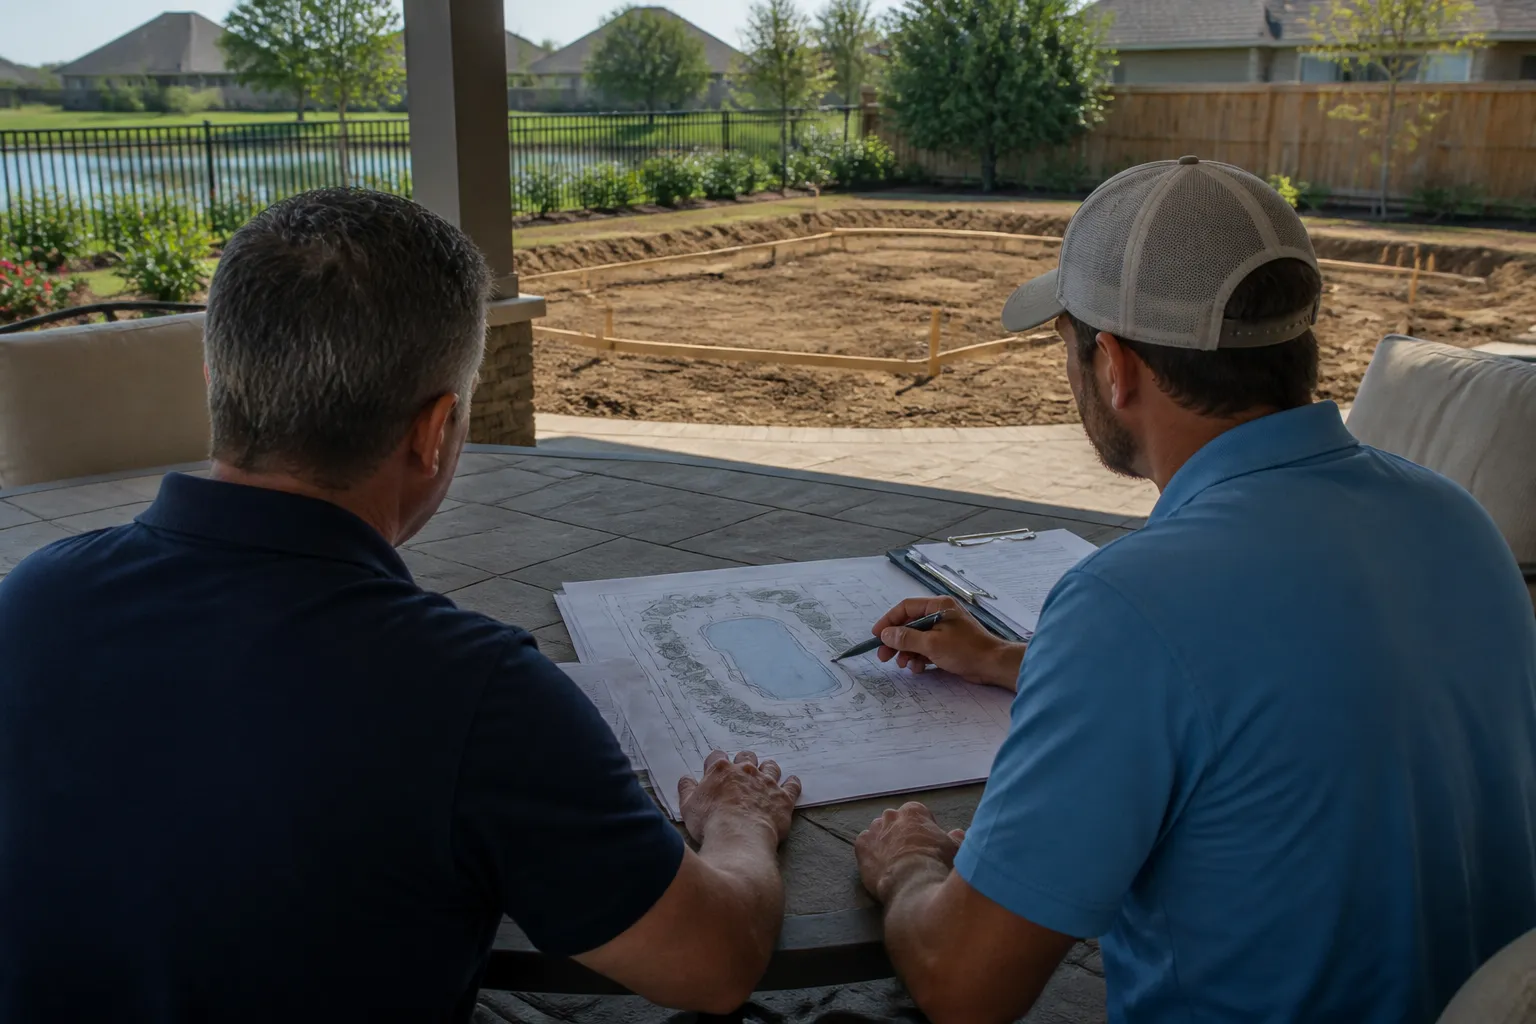
Every yard is different. One property may have level access and predictable drainage, while another has a sloped lot, existing trees, utility easements, or a mix of fill and native soil. A productive pool-planning conversation starts with the actual site rather than assumptions based on a neighborhood name or a nearby project.
What Expansive Clay Means for a Backyard
Clay is made of very small particles that can hold water. In some conditions, moisture changes can make the soil swell or contract. Seasonal rain, irrigation, drainage patterns, plumbing leaks, and shade from mature trees can all affect how water moves through a yard. The result may be uneven support below patios, walkways, landscape borders, and other exterior improvements.
A swimming pool is a substantial structure, and the deck around it also needs a stable, well-planned base. The goal is not to promise that soil will never move. It is to understand the site, avoid creating avoidable water problems, and coordinate the work so the pool and outdoor areas function together.
Start With a Site Evaluation
Before finalizing a pool layout, review access, grade, drainage, utilities, existing improvements, and the locations where people will walk or gather. A builder may recommend additional evaluation when site conditions call for it. Depending on the property and project scope, homeowners may also choose to consult a qualified geotechnical or structural professional. That decision is especially useful when there are visible drainage concerns, substantial grade changes, prior foundation issues, unusually soft or disturbed areas, or questions about how a large patio will tie into the home.
Bring up any history you know about the yard. Previous excavation, fill dirt, standing water after storms, repaired irrigation lines, or past drainage work can all be useful context. It is easier to account for a known condition before construction than to discover it after a layout is complete.
Pool Structure and the Surrounding Deck Are Different Conversations
Homeowners often focus on the pool shell, but the patio and deck are equally important to the finished experience. These surfaces create circulation routes, outdoor dining areas, lounge zones, and transitions to doors and gates. Their base preparation, joints, drainage, and connection to existing hardscape should be considered as part of one plan.
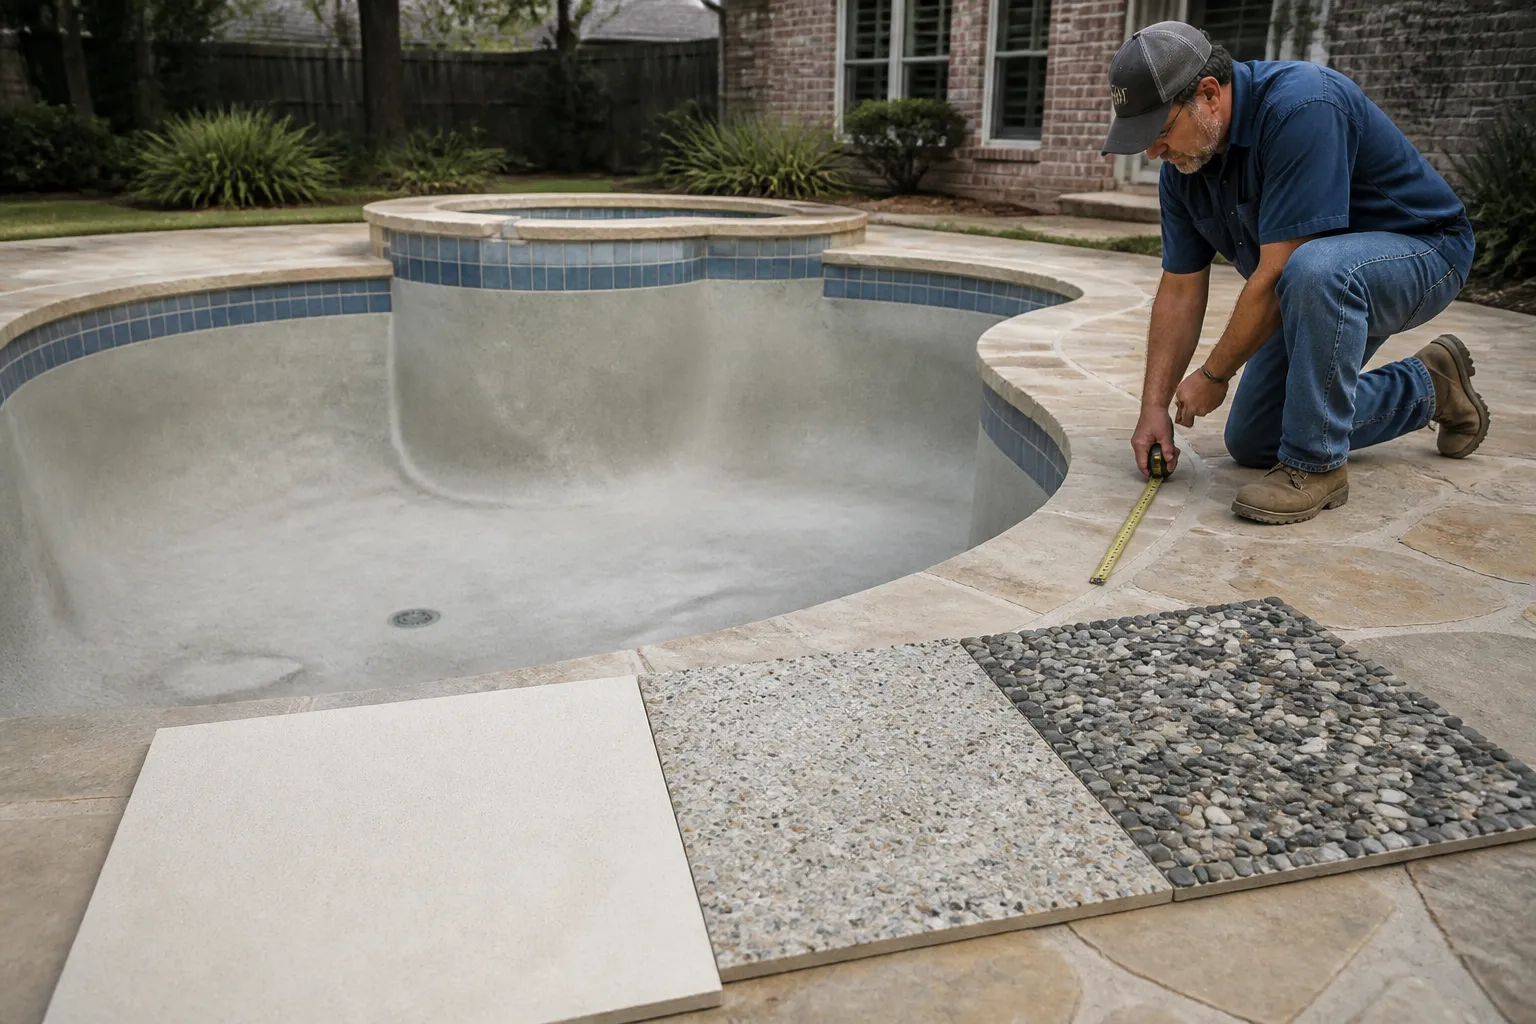
Material selection also matters. Concrete, pavers, and stone-inspired surfaces each have their own installation details and movement considerations. A clear discussion of coping, deck joints, planters, retaining edges, and equipment-pad placement helps avoid treating the backyard as a collection of unrelated pieces.
Drainage Is a Key Part of Foundation Planning
Water should have a deliberate path away from the home and through the finished yard. Pool decks and patios change the way rainwater travels, so the layout should account for grade, drains where appropriate, planting areas, and existing drainage routes. The right solution depends on the lot. A feature that works on one property may not be suitable for another.
After construction, homeowners can support the plan by keeping drains and swales clear, watching for low spots, and addressing irrigation leaks promptly. Avoid making large changes to grade or adding impervious surfaces without considering where water will go next.
Questions to Ask During Design
- What site conditions affect the pool location and deck layout?
- How will surface water move around the pool and away from the house?
- Are there trees, utilities, easements, or access limits that change the plan?
- Will the project require additional site, soil, or engineering input?
- How will the new patio connect with existing concrete and landscape areas?
Plan for the Whole Backyard
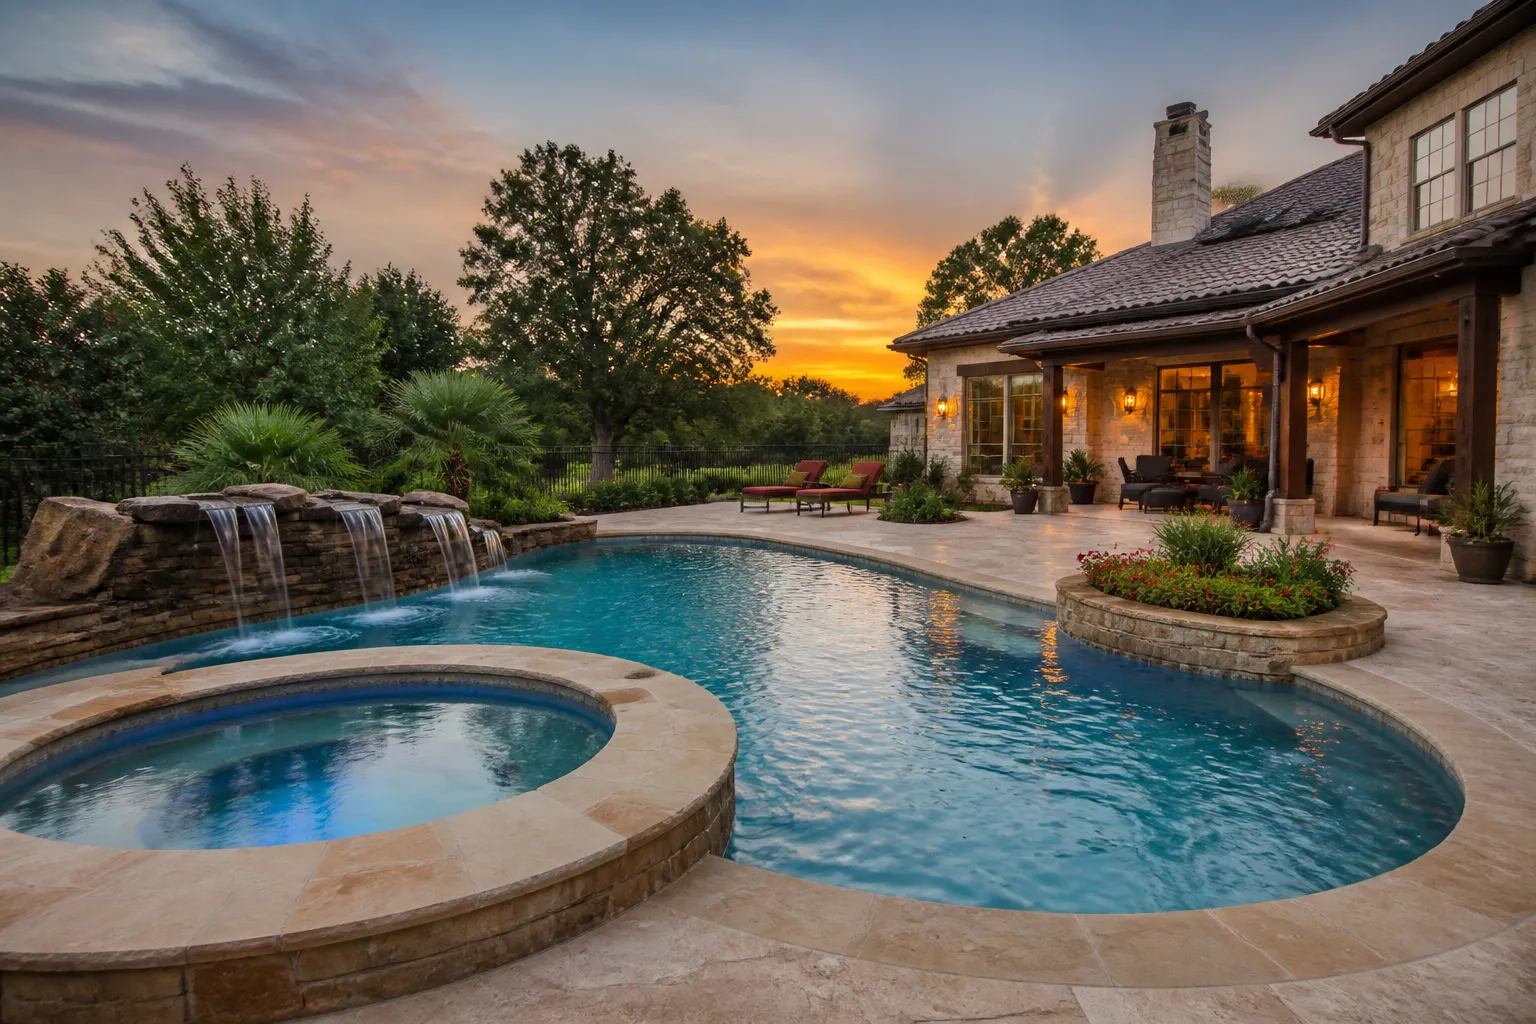
Clay soil is one part of a larger site-planning picture. A thoughtful design brings together the pool, patio, drainage, equipment, landscaping, and the way the household will use the space. Fulshear Custom Pools can help homeowners in Katy, Fulshear, and surrounding communities begin with a site-specific conversation and create a pool plan that considers the ground beneath the project as carefully as the finished view from the home.