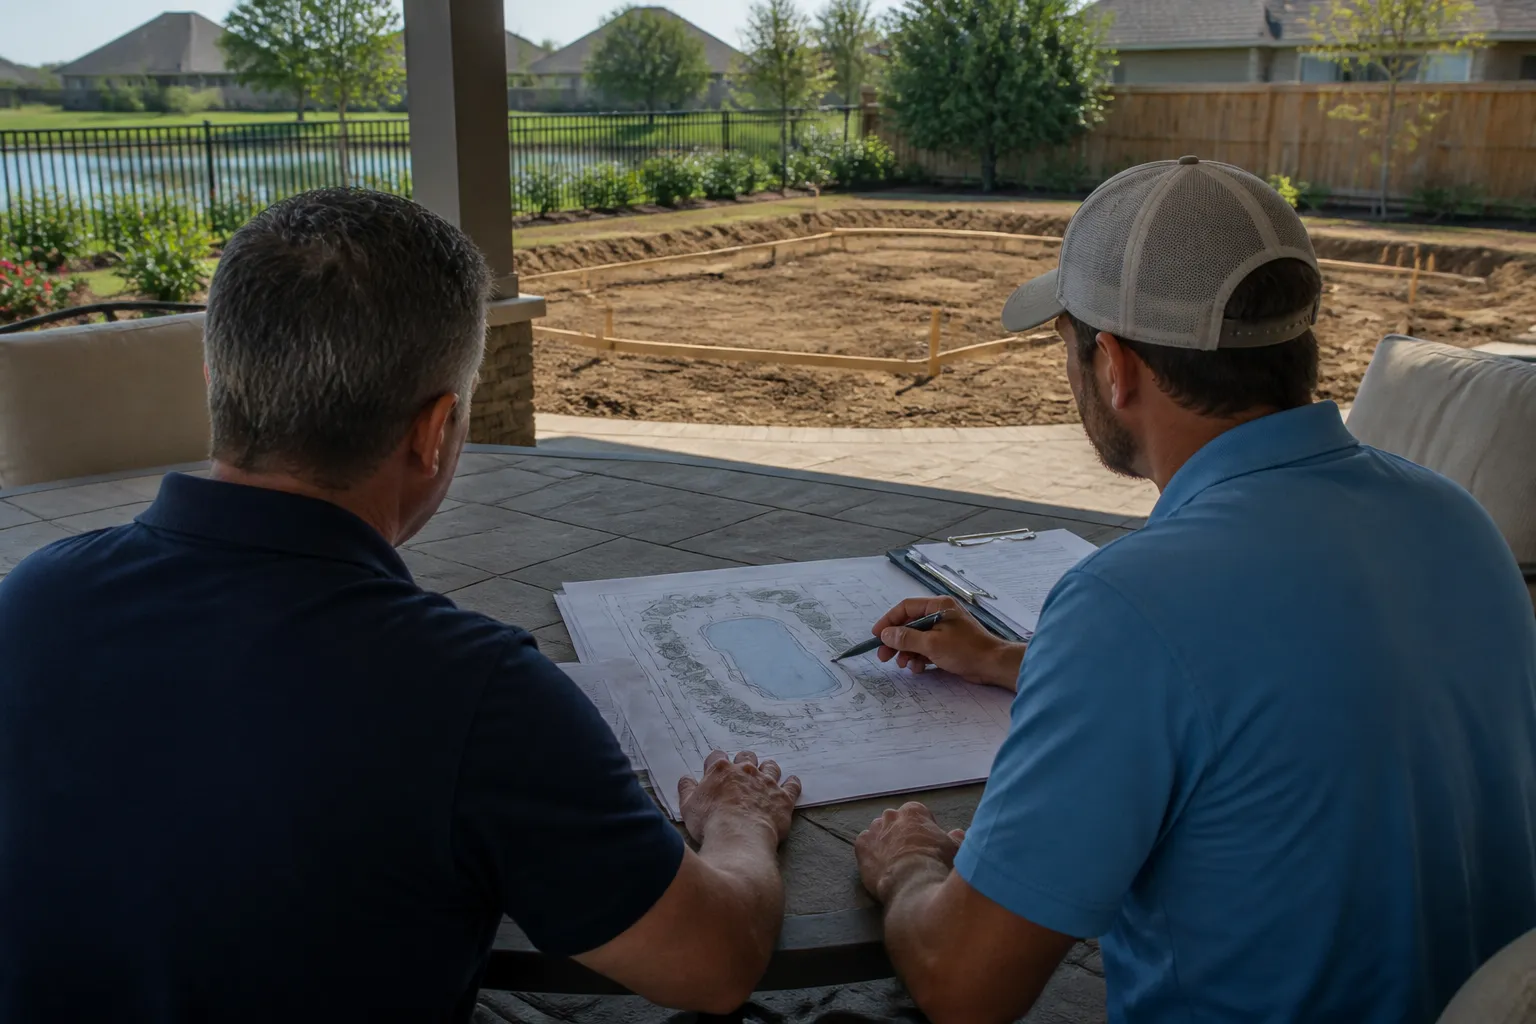
Permits are an important part of planning a new swimming pool, but the process is not identical for every backyard in the Fort Bend County area. The authority that reviews a project can depend on where the home is located, including whether it is inside a city’s jurisdiction, in an unincorporated area, or subject to another local authority. Before construction begins, homeowners should confirm the requirements that apply to their specific address rather than relying on a neighbor’s previous experience.
Good permit planning is not just paperwork. It helps bring the proposed pool, electrical work, safety barriers, drainage, and other project details into the design conversation early. That reduces surprises after a layout, materials, and construction schedule have already been selected.
Confirm Which Authority Has Jurisdiction
A Katy or Fulshear mailing address does not by itself identify the permitting authority. Municipal boundaries, extraterritorial areas, and unincorporated locations can affect which office has authority over a project. Start by confirming the property address with the relevant local building or development department. If the project includes additional work, such as a covered patio, outdoor kitchen, gas line, retaining wall, or major drainage changes, ask whether those elements change the permit scope.
This is also a good time to ask about the current application process, submittal method, fees, plan-review timing, and inspection scheduling. Requirements can change, so current direction from the responsible authority is more dependable than a general online checklist.
What a Pool Permit Package May Include
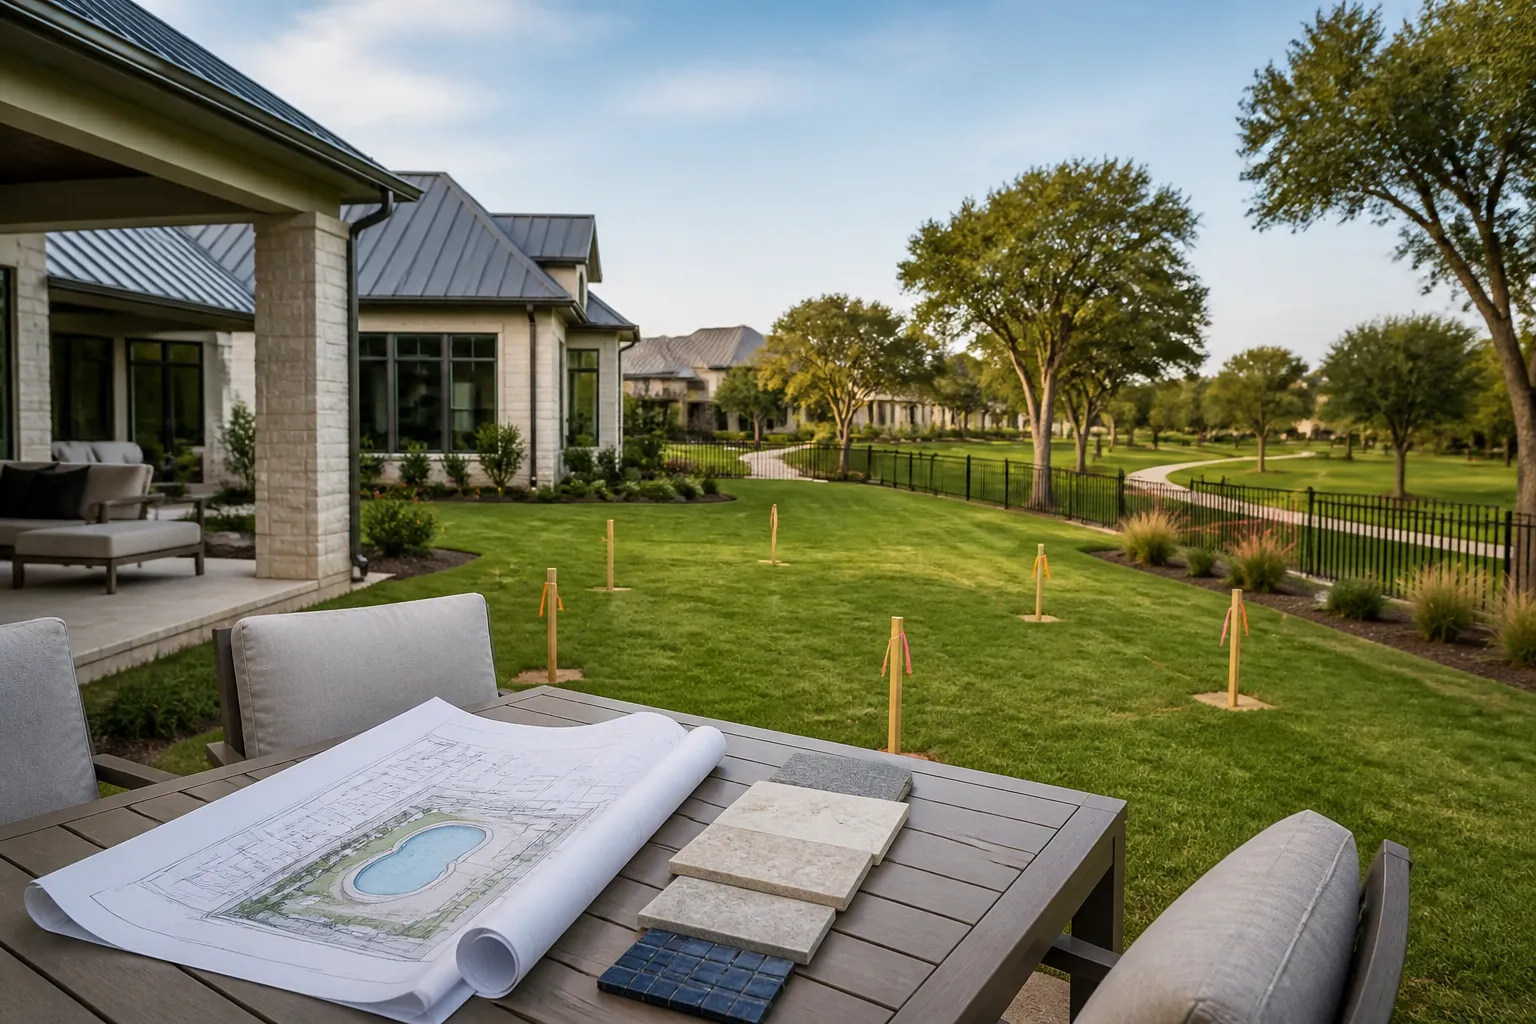
The exact list varies by jurisdiction and project, but a permit submittal often needs enough information to show what will be built and where it will sit on the lot. That may include a site plan, pool layout, dimensions, distances from property lines or easements, equipment location, and details for electrical or plumbing work. Safety-barrier information may also be needed.
For a homeowner, the most useful takeaway is to keep project documents organized. Save the survey or site information, approved plans, change requests, and communication about the project. If a design change moves equipment, expands decking, adds a spa, or alters a fence, check whether the change needs to be reviewed before work advances.
Safety and Barrier Planning Should Happen Early
Swimming-pool safety requirements commonly address barriers, gates, latches, doors that provide access to the pool area, and other features intended to limit unsupervised access. The details depend on applicable local rules and the property itself. Existing fencing may be part of the conversation, but it should not be assumed to satisfy every current requirement without confirmation.
Think beyond the final inspection. Consider how children, guests, pets, service workers, and deliveries move through the yard during and after construction. A pool layout that looks good on a drawing should still leave clear paths and a practical safety plan for the household.
Expect Inspections During Construction
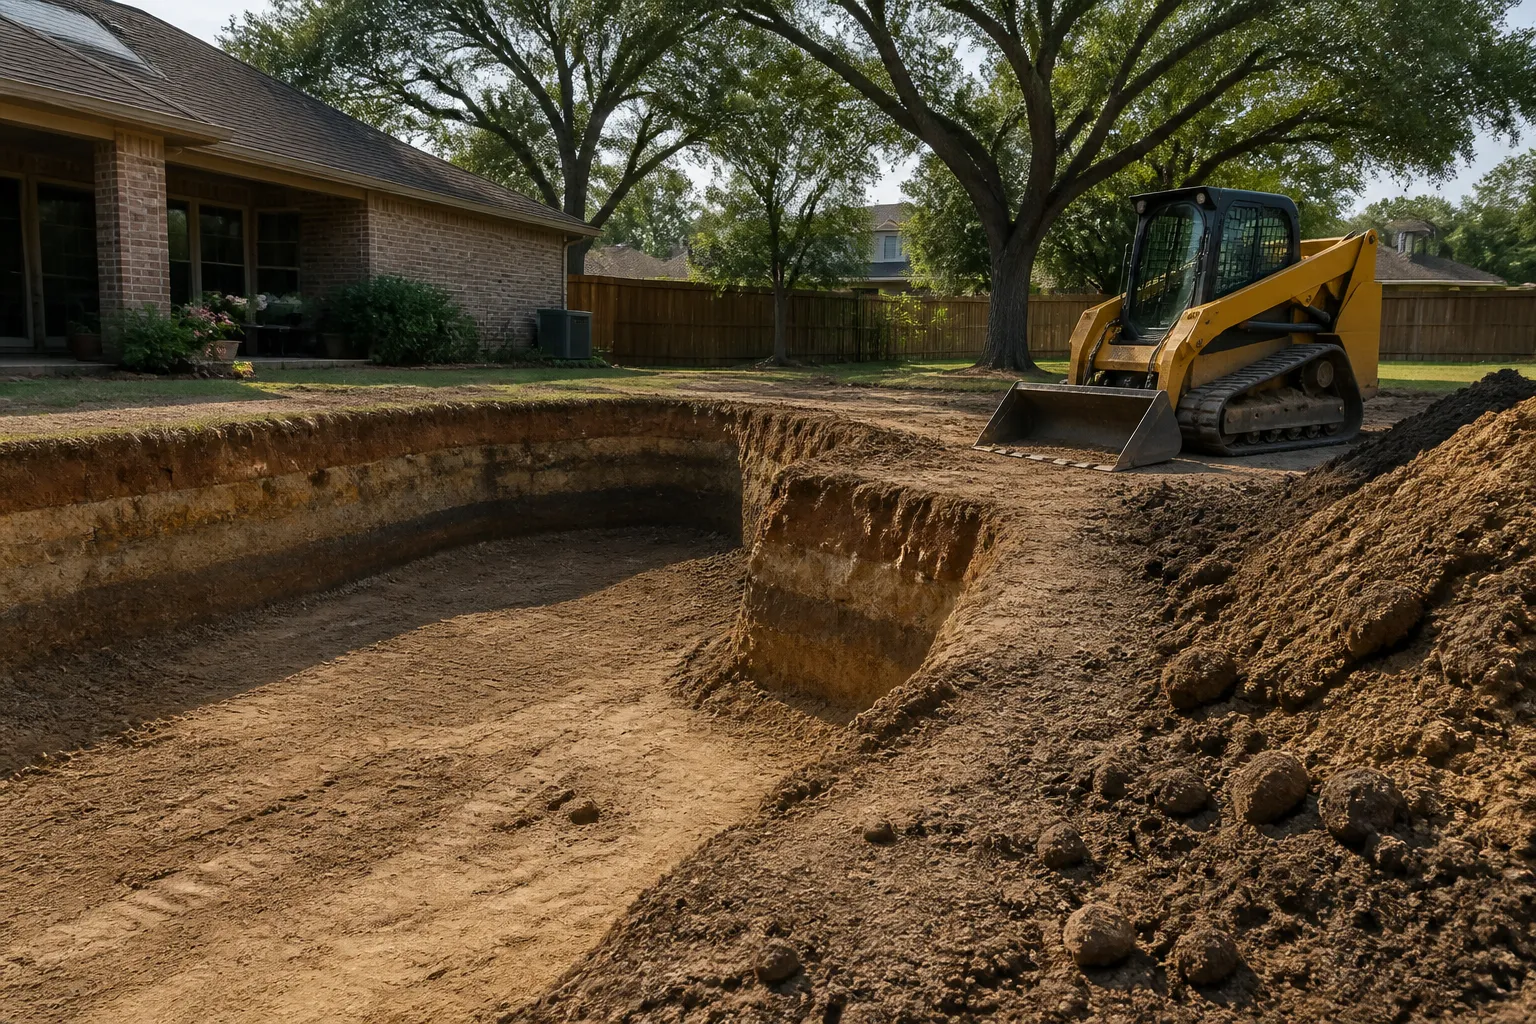
Many permitted projects involve inspections at defined construction stages. Depending on the work and local requirements, this can include structural, electrical, plumbing, barrier, or final inspections. Inspection timing matters because some portions of work need to remain visible until they are approved. A builder coordinates many moving parts, but homeowners can help by avoiding unapproved late changes and keeping access available when an inspection is scheduled.
Weather, reviewer workload, missing documents, or a revision to the scope can affect timing. That is normal project management, not necessarily a sign that something has gone wrong. A clear schedule and regular communication help the project stay organized.
Permits and HOA Approval Are Separate Steps
Receiving a permit does not replace a homeowner association’s architectural approval process, and HOA approval does not replace local permitting requirements. If a property is in a deed-restricted community, plan for both tracks. Start the HOA conversation early, then coordinate submitted drawings so the pool location, fence plan, materials, equipment screening, and drainage details remain consistent.
A Homeowner Checklist Before Construction
- Confirm the authority with jurisdiction over the exact address.
- Ask for the current pool-permit requirements and inspection sequence.
- Review the site plan for easements, setbacks, equipment, and drainage.
- Coordinate permit documents with any HOA submittal.
- Keep approved plans and change records available throughout the build.
Fulshear Custom Pools can help homeowners prepare for the pool-design process by discussing the property, the project scope, and the approvals that may be part of the path to construction. For a definitive answer on requirements, always verify the current rules with the authority responsible for your address.