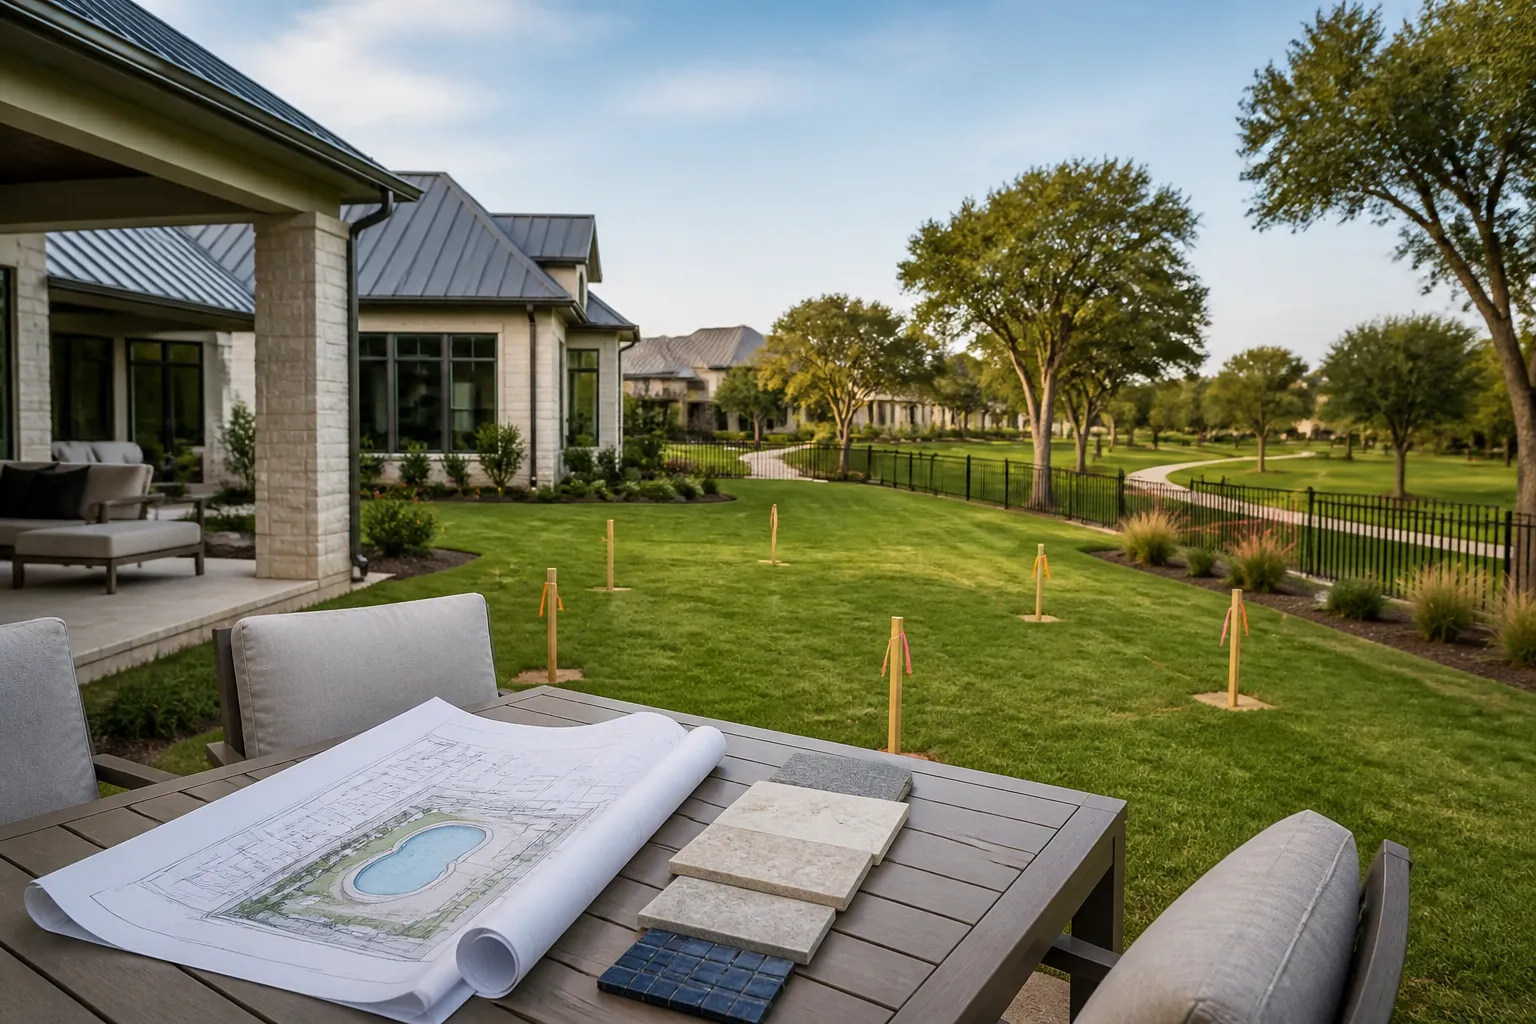
For many homeowners in Cross Creek Ranch and similar master-planned communities near Katy and Fulshear, a new pool begins with two parallel planning tracks: designing a backyard that fits the household and preparing a complete package for HOA or architectural-review approval. The review process is not an obstacle to work around. It is a step that helps ensure proposed improvements fit the community’s published standards and the property’s specific constraints.
Rules, forms, and review times can change, and each association has its own governing documents. Use this article as a planning guide, then rely on the current requirements from your community association for the exact submittal package and approval process. Do not begin construction based on an assumed approval or a neighbor’s experience.
Start With the Current Architectural Guidelines
Before finalizing the pool shape or selecting materials, request the current architectural guidelines, pool application, and any design-review checklist. Look for direction on setbacks, easements, fencing, equipment screening, drainage, construction access, working hours, exterior materials, and landscape restoration. Some communities also identify how long approvals are valid or when a project must be completed after approval.
Reading these items at the beginning gives the design team useful guardrails. It is much easier to place equipment or adjust a deck edge on an early plan than after material selections and construction scheduling have started.
Build a Complete, Coordinated Submittal
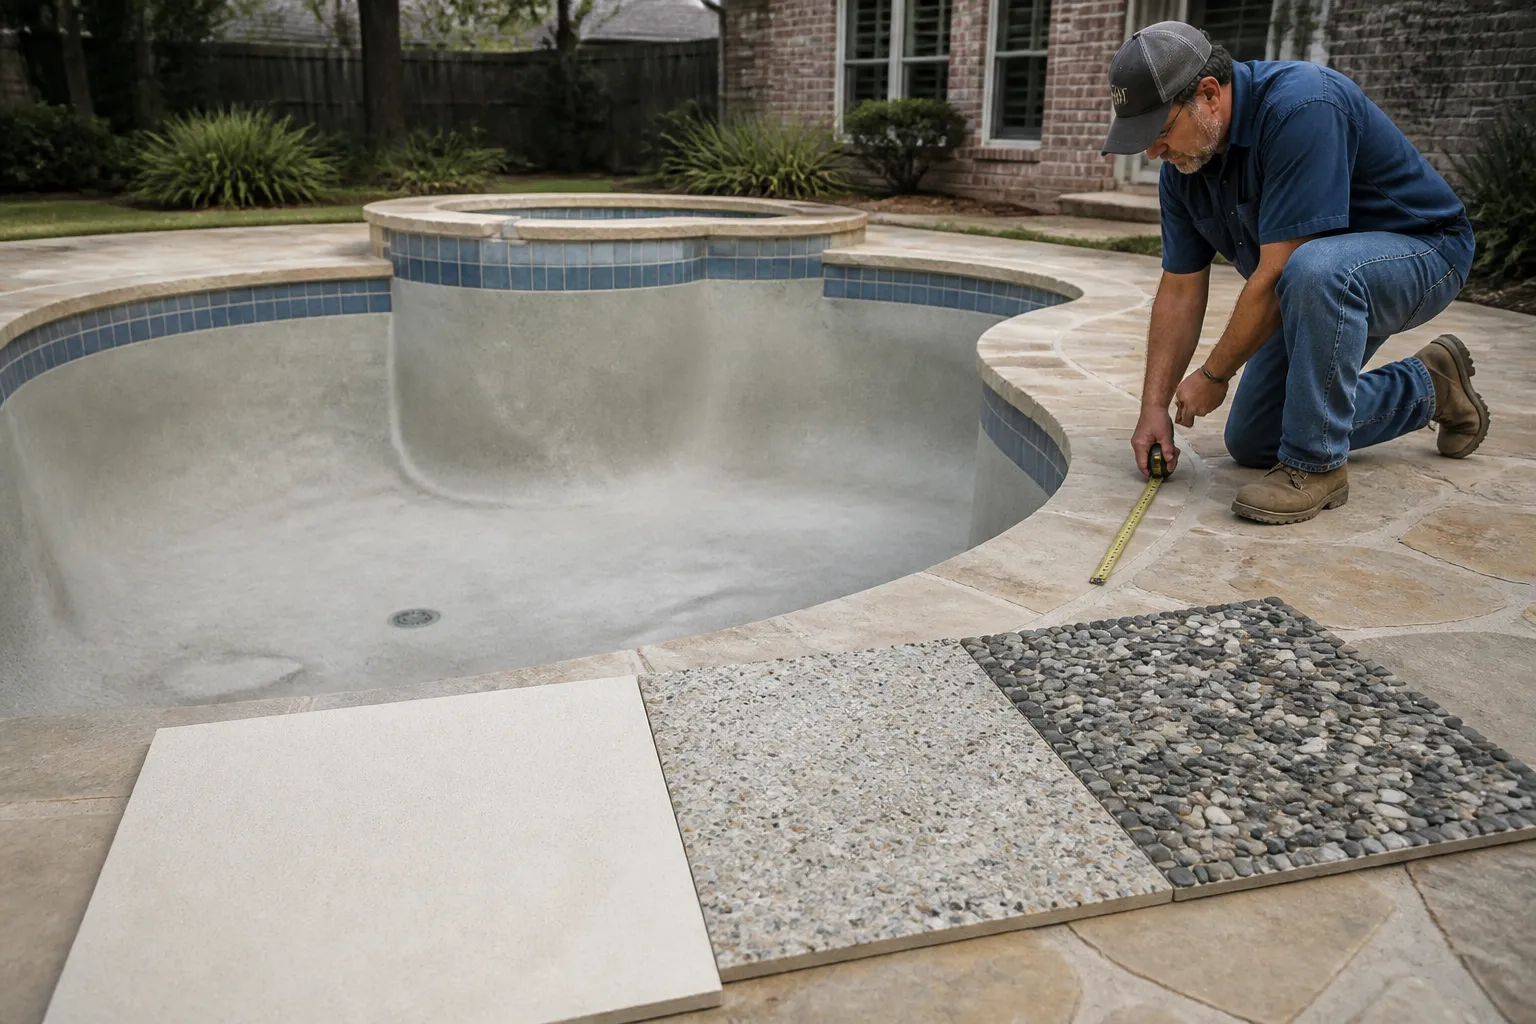
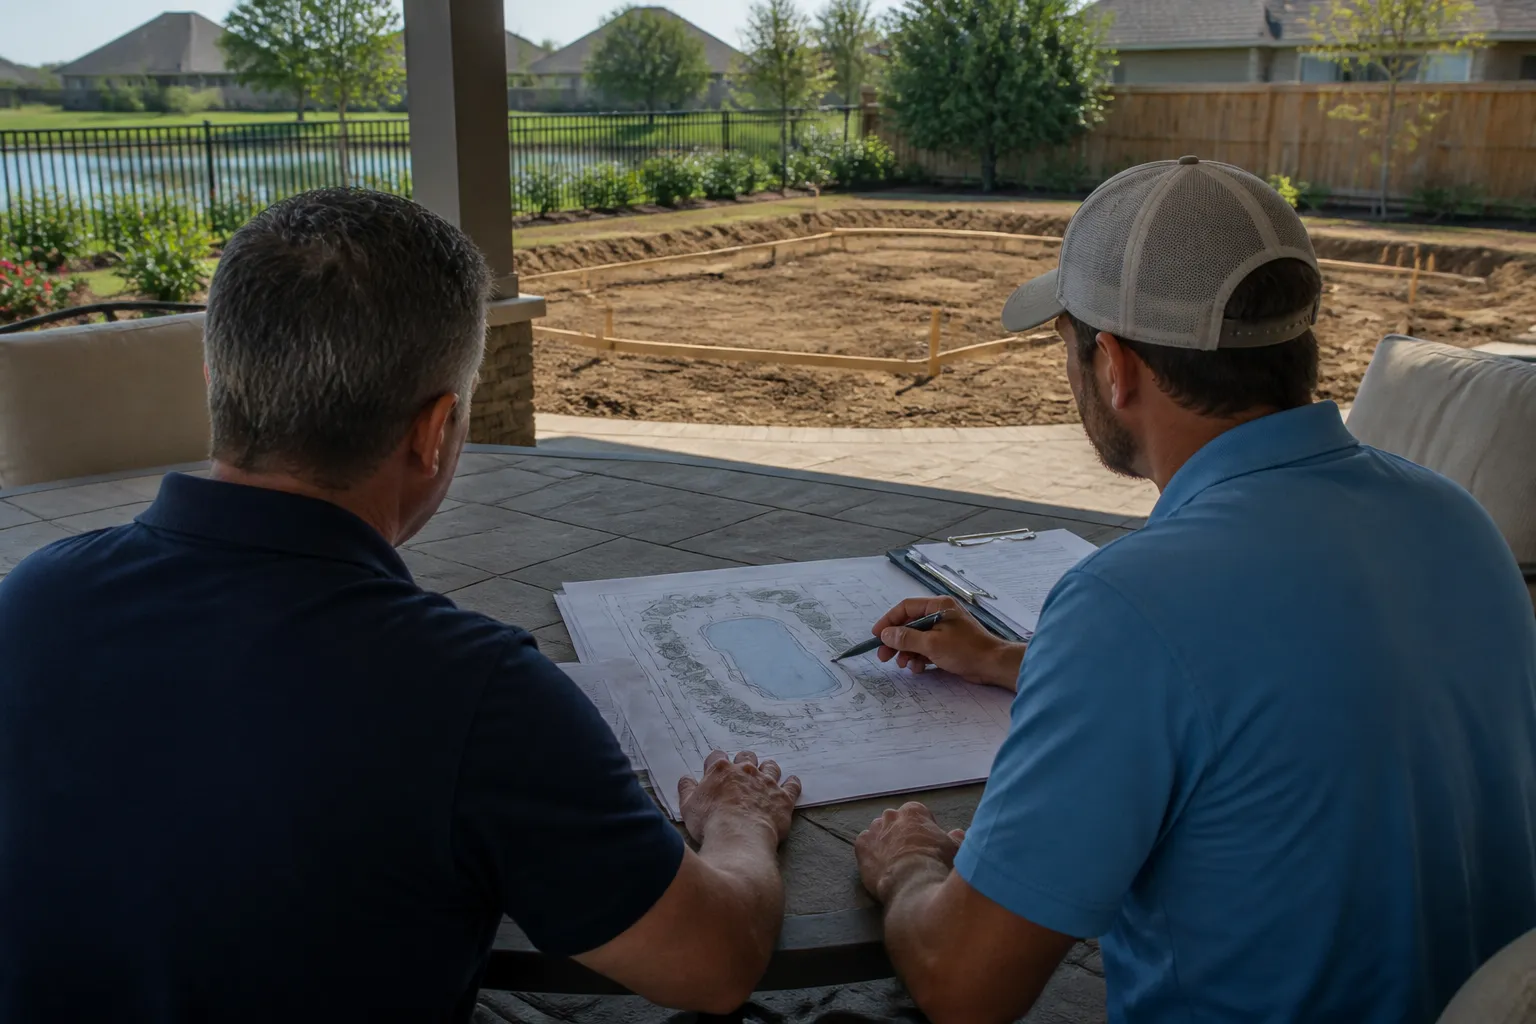
HOAs commonly need a clear picture of the finished project. Requirements vary, but a complete package may include a survey or site plan, a pool and patio layout, dimensions, property-line distances, proposed fencing, equipment location, drainage information, elevations or material samples, and a landscape plan. If a project includes a pergola, outdoor kitchen, fire feature, or other structure, it may need separate details.
Consistency matters. The submitted pool plan, equipment location, and patio layout should match the information in the related documents. Incomplete or conflicting submittals can slow a review because the reviewer may need clarification before a decision can be made.
Pay Attention to Setbacks, Easements, and Drainage
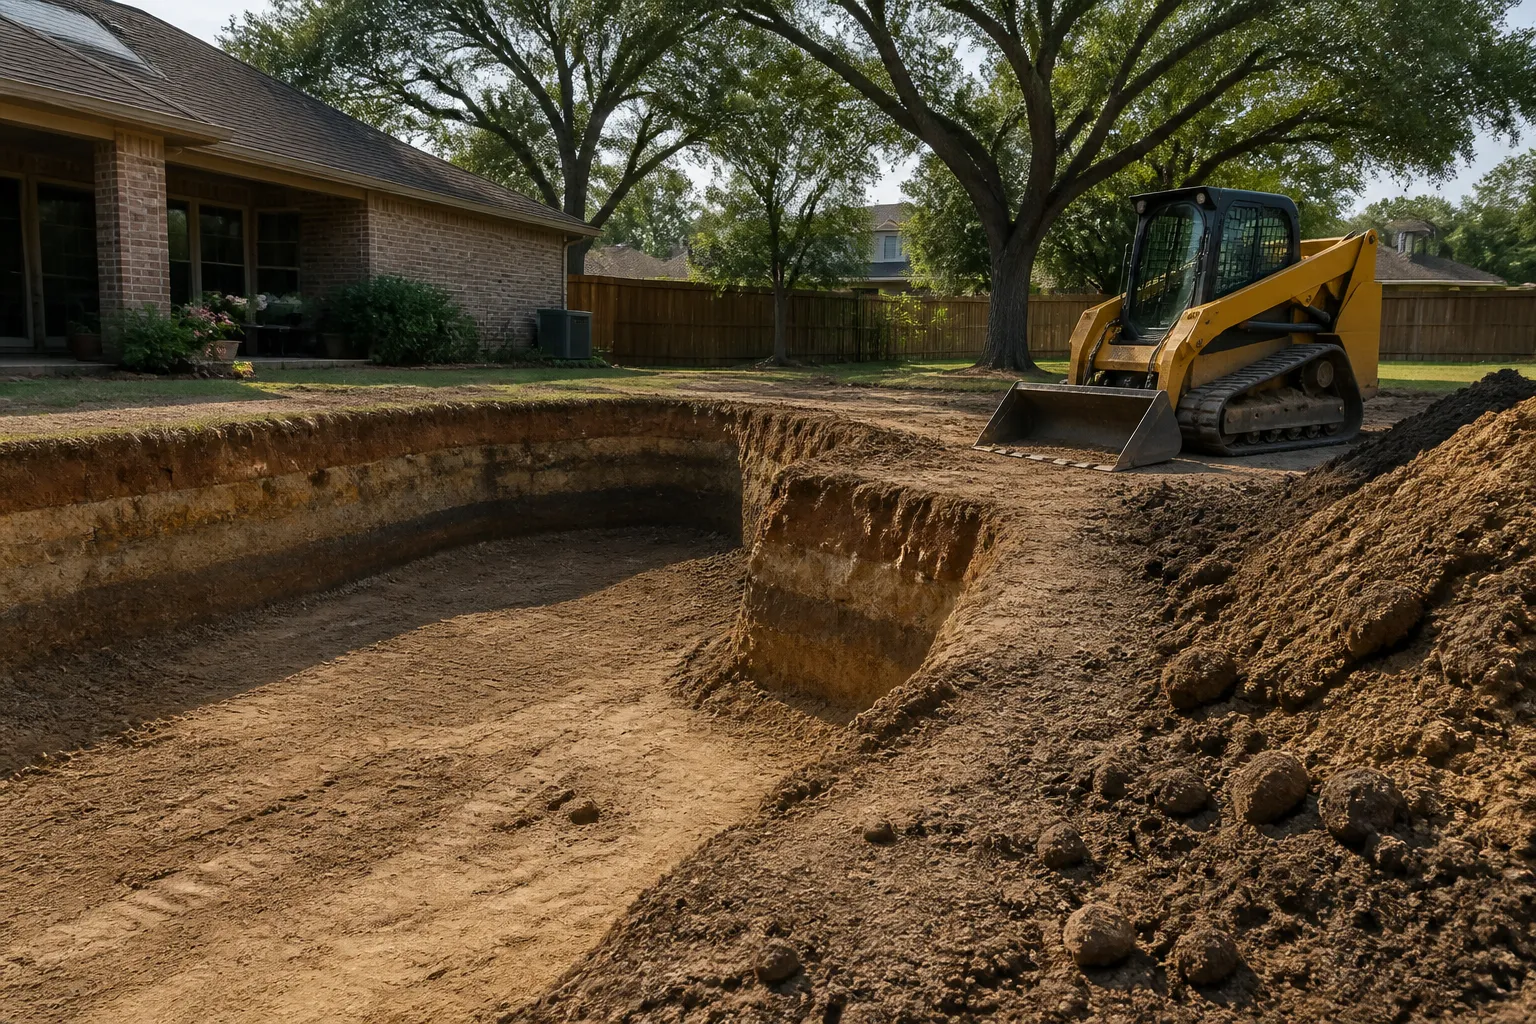
Backyards in planned communities can have utility easements, drainage routes, reserve areas, or other limitations that affect where a pool, spa, deck, or equipment pad can be located. A survey and site-specific review are valuable tools for identifying these factors early. Do not assume that open grass is automatically available for permanent improvements.
Drainage deserves particular care. New decks, patio extensions, and landscape borders can alter surface-water flow. The finished plan should support the property’s drainage needs and avoid directing water toward the home or neighboring lots. If the association requires drainage documentation, provide the requested information rather than treating it as a last-minute detail.
Consider What Neighbors Will See and Hear
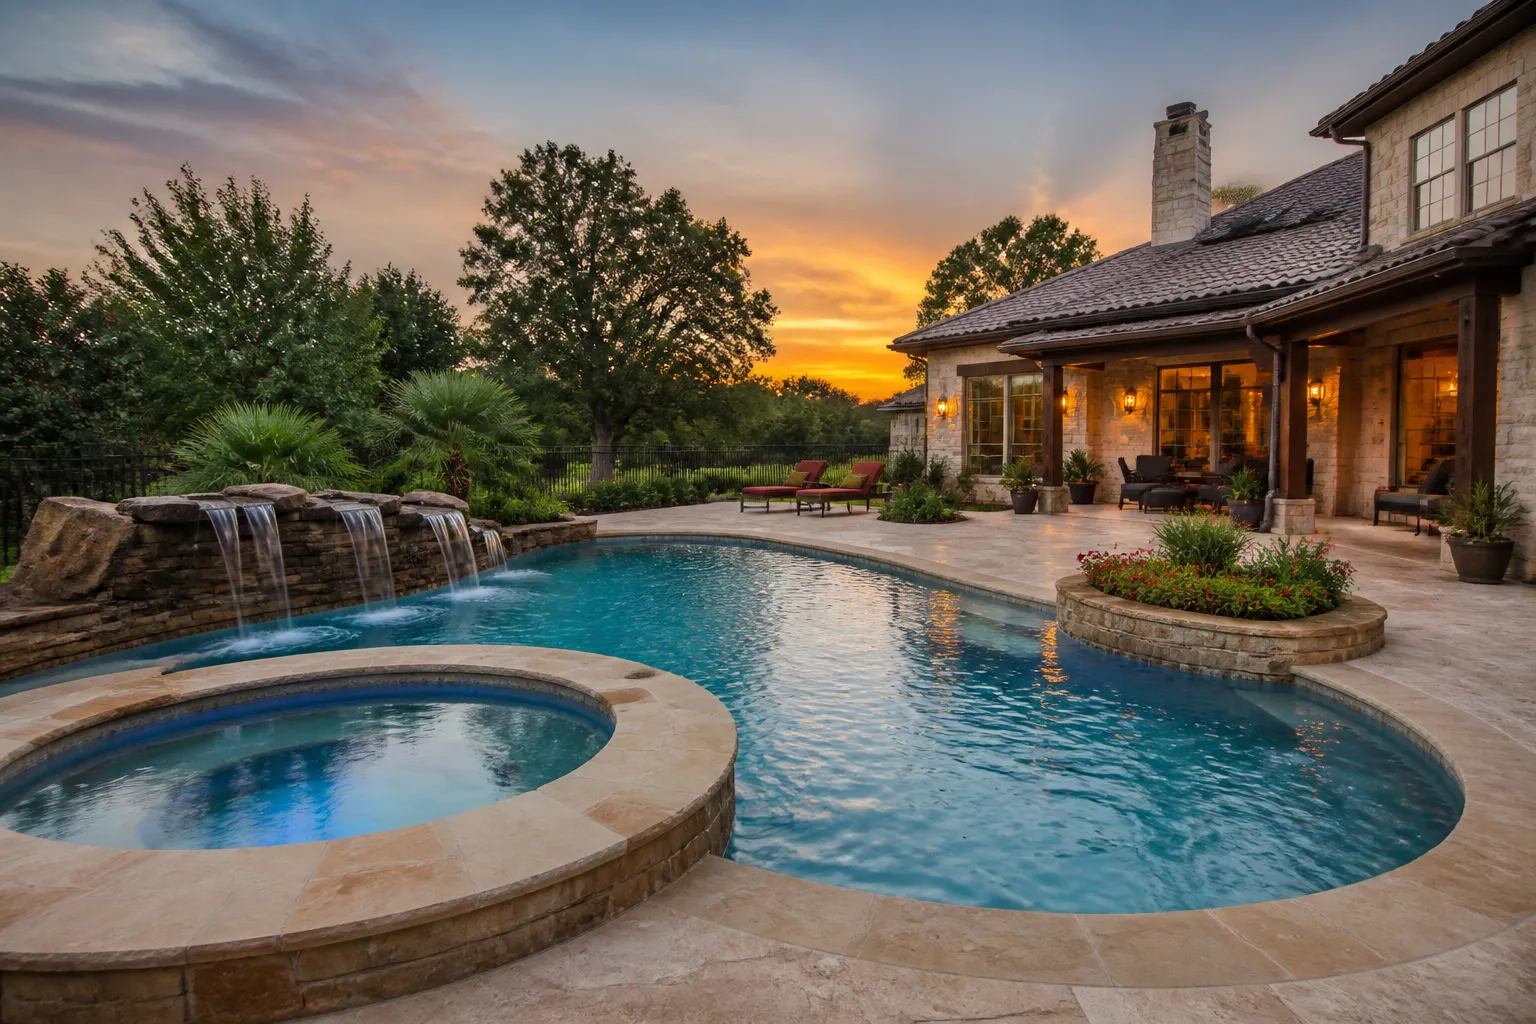
A pool is a private backyard amenity, but equipment, lighting, raised walls, water features, and landscaping can affect adjacent views. Select an equipment location that remains accessible for service while considering screening and practical distance from doors, seating areas, and neighboring yards. Think about lighting direction, the sound level of water features, and the placement of a raised spa or fire feature.
These choices can make the backyard more comfortable for the homeowner as well as more compatible with the surrounding community. A thoughtful plan rarely depends on using every available inch of the lot.
Allow Time Before Scheduling Construction
Approval timing is set by the association’s current process and meeting schedule. Submit early enough to allow for questions, revision requests, or a resubmittal. Keep written approval with the project file and confirm whether it includes conditions that need to be reflected in the final drawings.
HOA approval is separate from city, county, or other governmental permits. Both may apply, and one does not replace the other. Coordinating them early helps the design remain consistent across each submittal.
Questions to Ask Before You Submit
- Which drawings, samples, and forms are required for a pool application?
- Are there restrictions for equipment placement, screening, fencing, or lighting?
- What setbacks and easements affect this lot?
- How are drainage and landscape restoration addressed?
- What is the review schedule, and how are revisions handled?
Fulshear Custom Pools can help homeowners approach the pool-design process with a complete backyard plan in mind. For Cross Creek Ranch and other HOA communities, the most reliable next step is to obtain the association’s current requirements and coordinate the design around them before construction begins.